Kathy Bixler
Residential Specialist
REALTOR®



BEDS2
BATHS1
SQUARE FEET1,180
MLS#26-10655
STATUS
PROPERTY TYPEResidential - Single Family
SCHOOLSt Maries JT - 41
Property Description
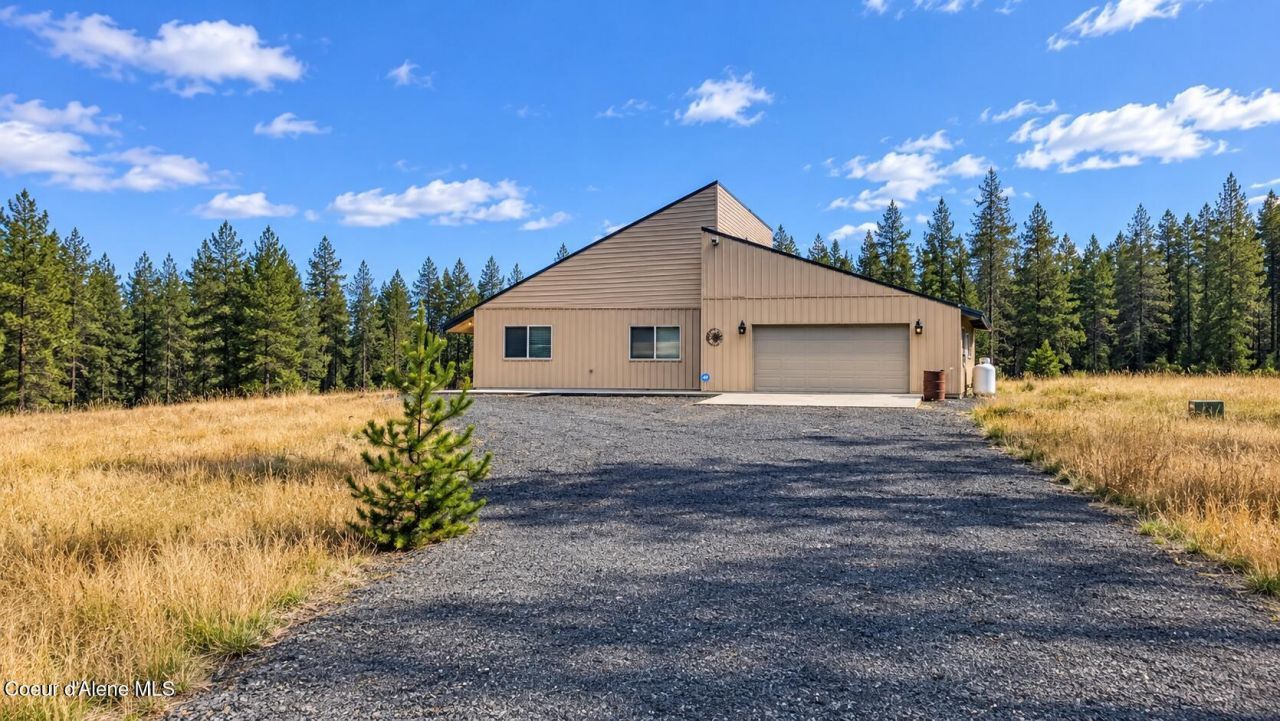
Rare find! Beautiful, practically new turnkey, single-level home on 23 acres of North Idaho timber & meadow, complete with a peaceful pond, southern exposure, & mountain views! Enjoy the perfect blend of privacy, comfort, and convenience, just minutes from Fernwood and approximately 20 minutes from St. Maries, with easy highway access. Low maintenance & main level living! The inviting interior features hickory floors and cabinetry, knotty alder doors, abundant natural light, and an open living area with a cozy wood stove. The FANTASTIC kitchen offers granite countertops, a large island, and commercial-grade propane range. Large walkin pantry & Spacious walk-in closets, ample storage, Blaze King wood stove, central A/C and furnace, and a two-car garage with attached bonus room add to the appeal. Concrete porch overlooking the beautiful property. Plenty of room for a shop, livestock, gardening, or recreation. A wonderful opportunity to enjoy comfortable country living with room to grow!
Property Features
Property Type: Residential - Single Family
Basement: Crawl Space
Garage: 2
Heating: Wood Stove, Electric, Propane, Wood, Forced Air
Lot Size: 23.10 Acres
Roof Type: Metal
Taxes: $1,009
Year Built: 2018
Feature Descriptions
Appliance(S): Gas Range, Electric Dryer, Washer, Refrigerator, Microwave, Disposal, Dishwasher
Exterior: Steel
Exterior: Lighting, Open Porch
Flooring: Wood, Tile, Carpet
Foundation: Concrete Perimeter
Foundation: Concrete Perimeter
Interior: High Speed Internet, Washer Hookup
Lot: Open Lot, Sloped, Level, Wooded
Patio/Porch: Covered Porch
Road: Paved
Sewer: Septic Tank
Water: Well
Local Schools
School District: St Maries JT - 41
Listed By / Shown By
Listed By
Agency Name: St Maries Realty
Agency Phone: 208-245-4502
Shown By
Agent Name: Kathy Bixler
Agent Phone: (509) 879-4493
Agency Title: Coldwell Banker Tomlinson

Estimate Your Payment
Estimated Payment
$ 1,405.63 per month $1,168.42 Principal & Interest $84.08 Property Tax $153.13 Homeowner's InsuranceChange Payment Information



©2020 Coldwell Banker Real Estate LLC. All Rights Reserved.
Coldwell Banker Real Estate LLC fully supports the principles of the Fair Housing Act and the Equal Opportunity Act. Each Office Is Independently Owned And Operated.
Coldwell Banker and the Coldwell Banker Logo are registered service marks owned by Coldwell Banker Real Estate LLC. ©2020 of the Spokane Association of REALTORS® MLS. All rights reserved.
Privacy Policy / DMCA Notice / ADA Accessibility


This site is hosted, designed and copyright
© 1994 - 2026 by
Delta Media Group, Inc. -- Patent Pending --
65596 State Hwy 3 | MLS# 26-10655
This single family home located at 65596 State Hwy 3 , Fernwood, ID 83830 is currently listed for sale with an asking price of $525,000. This property was built in 2018 and has 2 bedrooms with 1180 sq. ft. State Hwy 3 is located within the St Maries JT - 41 school district. Search Fernwood real estate on www.kathybixler.com today.