Kathy Bixler
Residential Specialist
REALTOR®



BEDS4
BATHS3
SQUARE FEET3,564
MLS#26-7397
STATUS
PROPERTY TYPEResidential - Single Family
SUBDIVISIONClagstone
SCHOOLLakeland - 272
Property Description
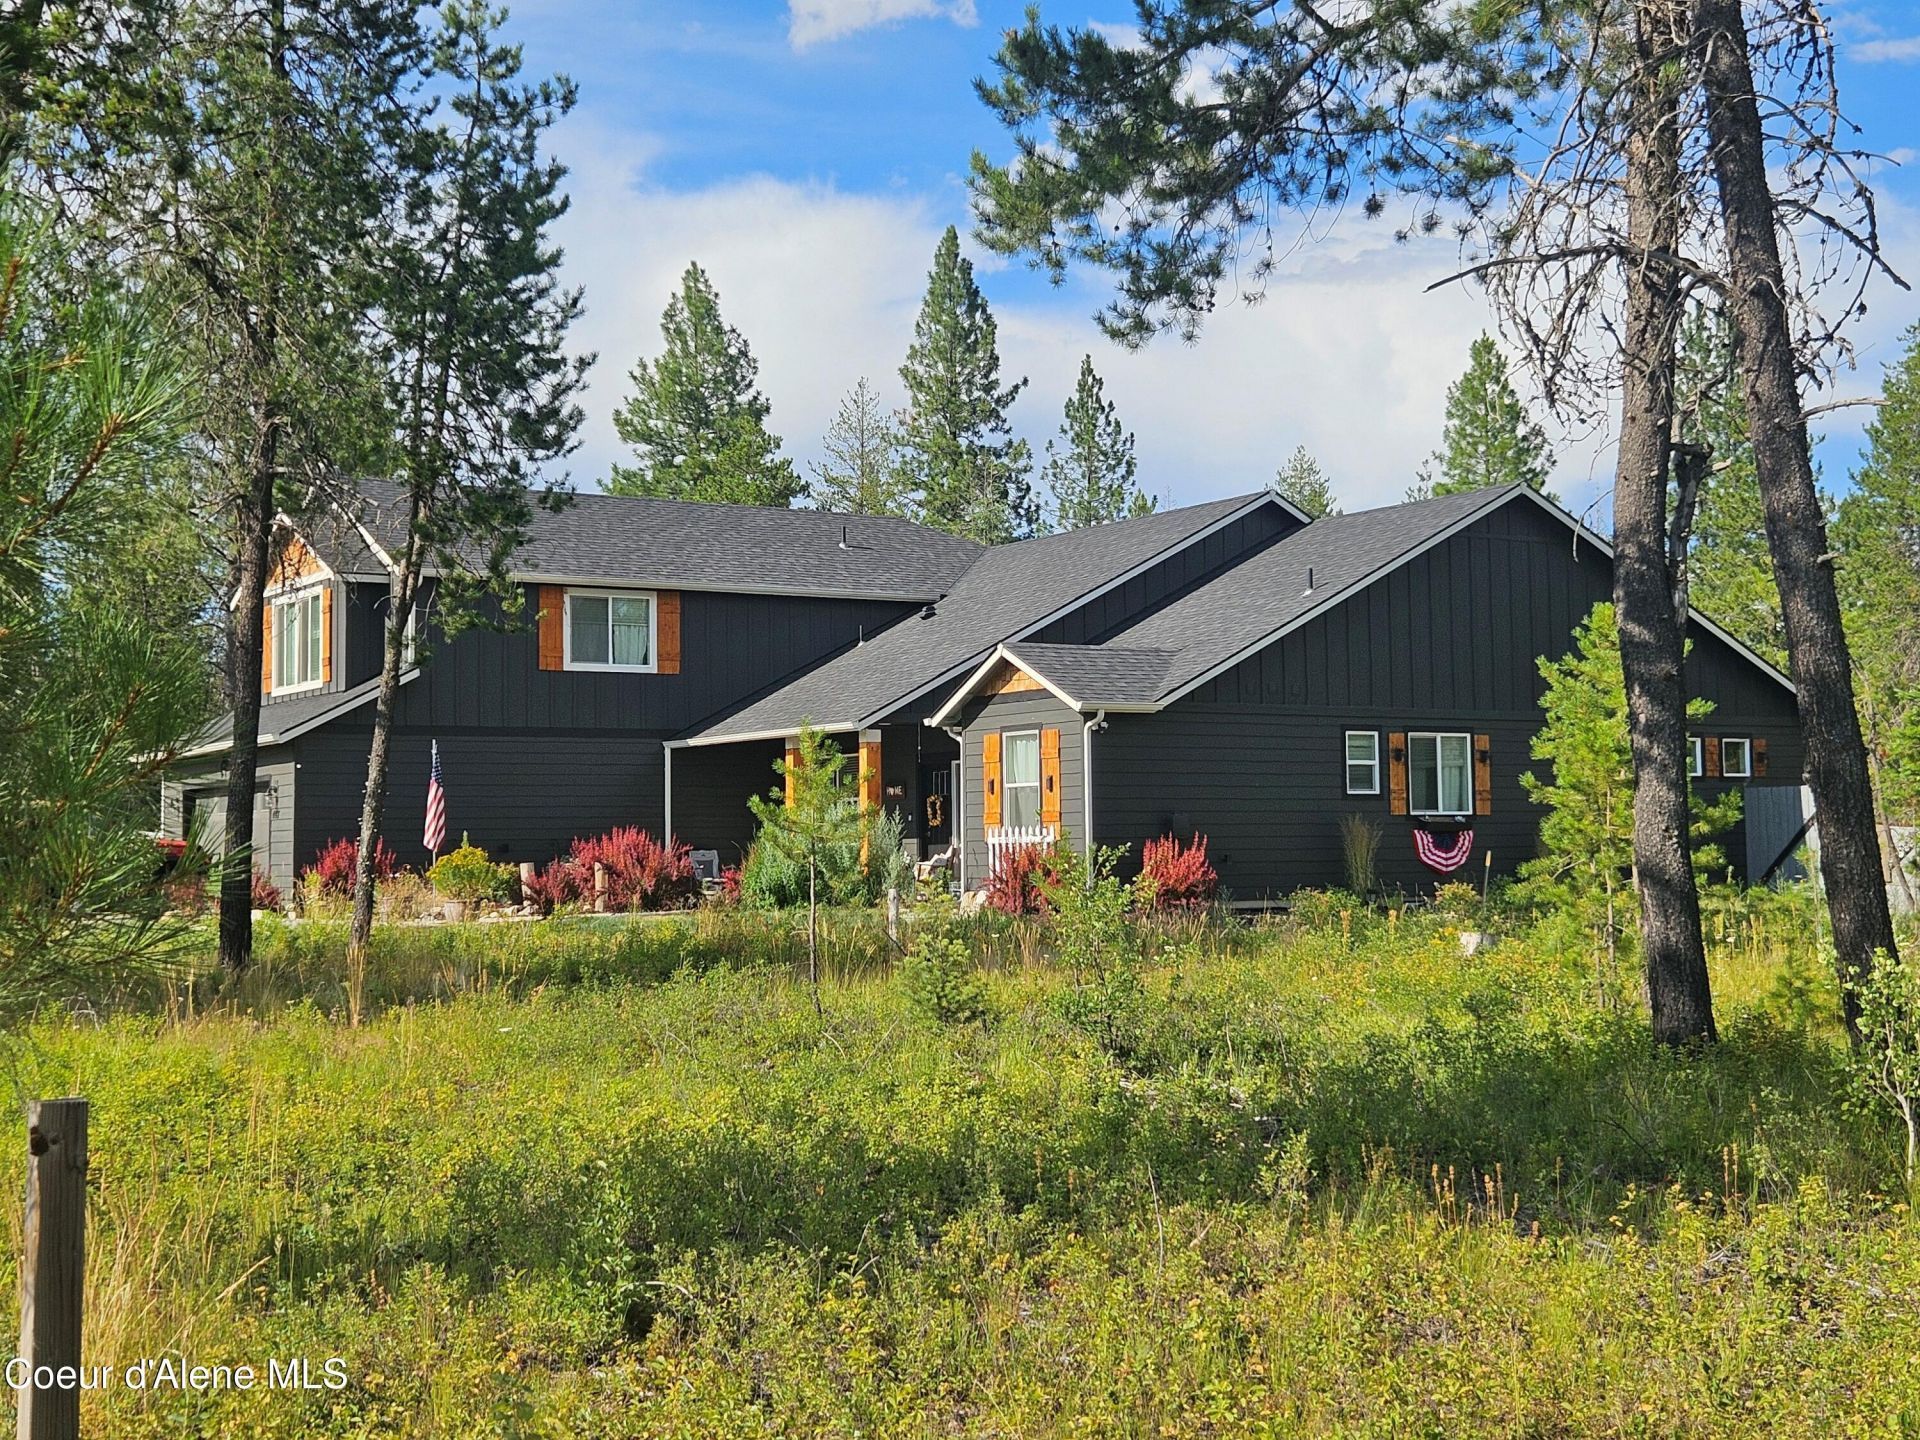
This beautiful and spacious country home sits on 5 private acres in a gated community and features 4 bedrooms, 2.5 bathrooms, a dedicated corner office, and a large bonus family room above the attached garage.Step outside to enjoy a covered patio with a hot tub hookup, a fenced backyard, and two large propane tanks--one serving the main home and the other the detached shop with ADU. The property is ideal for hobby farming, with chickens permitted under the CCRs, a chicken coop, and a fenced chicken run already in place.The front entrance is enhanced by attractive landscaping with shrubs, a river rock garden, and a welcoming rustic foyer surrounded by mature trees. The remainder of the property offers a peaceful natural setting with wooded acreage, native ground cover, and a bark-lined driveway.A standout feature is the 40' x 36' detached shop with an ADU apartment. The shop includes two oversized garage doors, a lean-to for additional covered storage, and a large unfinished upper
Property Features
Property Type: Residential - Single Family
Basement: Crawl Space
Garage: 2
Heating: Electric, Propane, Heat Pump
Lot Size: 5.08 Acres
Roof Type: Composition
Taxes: $5,212
Year Built: 2022
Feature Descriptions
Appliance(S): Electric Range, Dishwasher
Association Fee Includes: Snow Removal
Days on Site: 3
Exterior: Garden, Lawn
Exterior: Concrete
Flooring: LVP
Foundation: Concrete Perimeter
Foundation: Concrete Perimeter
Interior: High Speed Internet, Satellite
Lot: Landscaped, Corner Lot, Level, Wooded
Lot Dimensions: 221328
Road: Paved
Sewer: Private Sewer
Water: Shared Well, Private
Local Schools
School District: Lakeland - 272
Listed By / Shown By
Listed By
Agency Name: Heritage Shores Realty
Agency Phone: 208-266-1800
Shown By
Agent Name: Kathy Bixler
Agent Phone: (509) 879-4493
Agency Title: Coldwell Banker Tomlinson

Estimate Your Payment
Estimated Payment
$ 5,468.80 per month $4,451.13 Principal & Interest $434.33 Property Tax $583.33 Homeowner's InsuranceChange Payment Information



©2020 Coldwell Banker Real Estate LLC. All Rights Reserved.
Coldwell Banker Real Estate LLC fully supports the principles of the Fair Housing Act and the Equal Opportunity Act. Each Office Is Independently Owned And Operated.
Coldwell Banker and the Coldwell Banker Logo are registered service marks owned by Coldwell Banker Real Estate LLC. ©2020 of the Spokane Association of REALTORS® MLS. All rights reserved.
Coldwell Banker Real Estate LLC fully supports the principles of the Fair Housing Act and the Equal Opportunity Act. Each Office Is Independently Owned And Operated.
Coldwell Banker and the Coldwell Banker Logo are registered service marks owned by Coldwell Banker Real Estate LLC. ©2020 of the Spokane Association of REALTORS® MLS. All rights reserved.
Privacy Policy / DMCA Notice / ADA Accessibility


This site is hosted, designed and copyright
© 1994 - 2026 by
Delta Media Group, Inc. -- Patent Pending --
447 Satchel Dr | MLS# 26-7397
This single family home located at 447 Satchel Dr , Spirit Lake, ID 83869 is currently listed for sale with an asking price of $1,999,999. This property was built in 2022 and has 4 bedrooms with 3564 sq. ft. Satchel Dr is located in the Clagstone subdivision within the Lakeland - 272 school district. Search Clagstone real estate on www.kathybixler.com today.