Kathy Bixler
Residential Specialist
REALTOR®



BEDS3
BATHS2
SQUARE FEET1,500
MLS#26-10649
STATUS
PROPERTY TYPEResidential - Condominium
SUBDIVISIONPier 20 on the Boardwalk-PF Landing
SCHOOLPost Falls - 273
Property Description
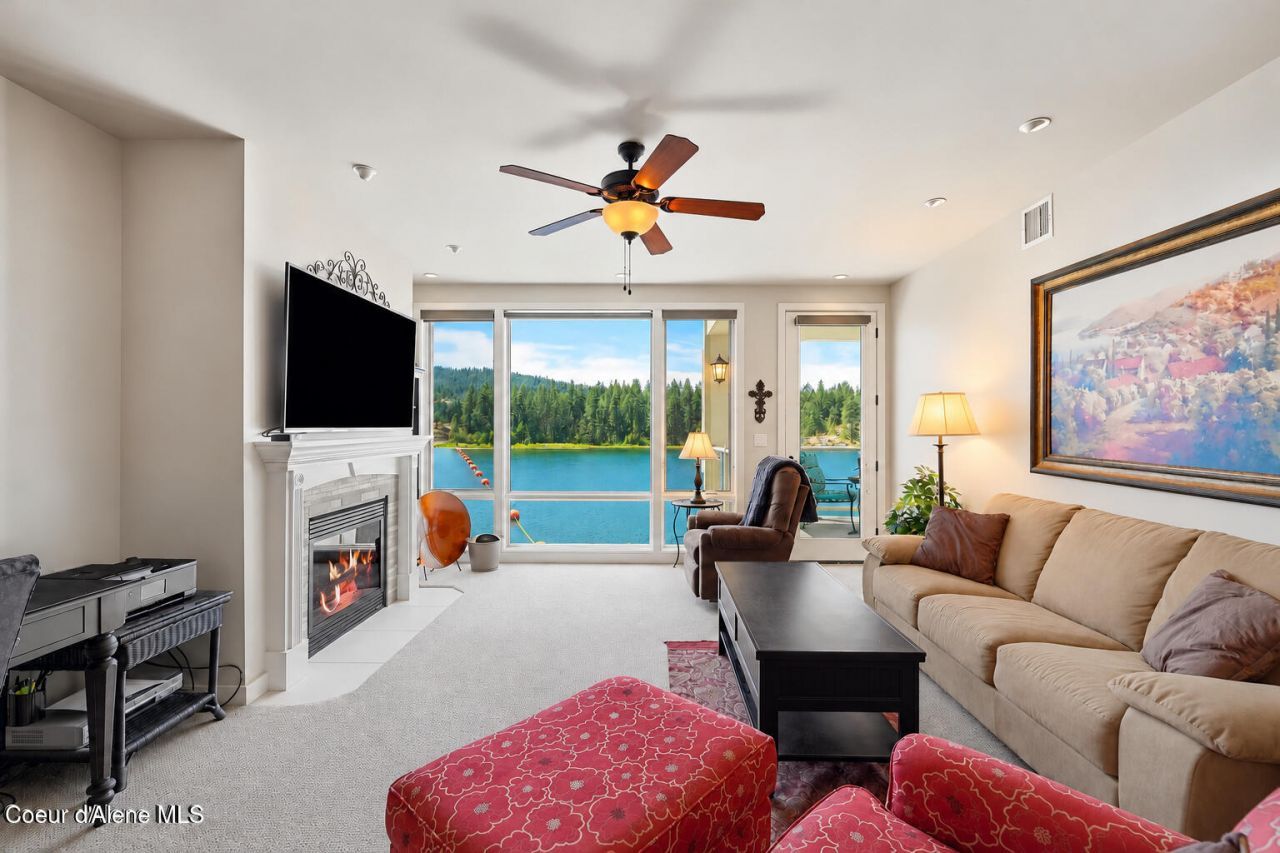
Riverfront living with unobstructed views of the Spokane River, mountains and forested shoreline from this 3rd-floor home at Pier 20 on the Boardwalk. Nearly 1,500 sq ft of bright, single-level living brings 3 bedrooms and 2 baths together around an open great room with a gas fireplace and a kitchen built around a granite island, made for hosting. Step onto the brand-new deck and take in the water, the sunsets, and the marina below. A gated entry, central air, in-unit laundry and a detached 1-car garage make it easy to own. The HOA roof assessment will be paid in full by the seller. $650/mo dues cover water, sewer, trash, snow removal and grounds. Walk out to the Boardwalk, Q'emiln Park, Falls Park and the Centennial Trail. Vacant and easy to show. Furnishings not included.
Property Features
Property Type: Residential - Condominium
Basement: None, Slab on grade
Cooling: Central Air
Garage: 1
Heating: Natural Gas, Fireplace(s), Forced Air
Lot Size: 0.07 Acres
Roof Type: Rubber
Taxes: $3,770
Year Built: 2006
Feature Descriptions
Appliance(S): Electric Range, Electric Dryer, Washer, Refrigerator, Microwave, Disposal, Dishwasher
Association Fee Includes: Maintenance Grounds, Sewer, Snow Removal, Trash, Water
Exterior: Brick, Fiber Cement
Fireplace: Gas
Flooring: Wood, Carpet
Foundation: Concrete Perimeter
Foundation: Concrete Perimeter
Interior: Fireplace
Lake Name: Spokane River
Road: Paved
Sewer: Public Sewer
Water: Public
Local Schools
School District: Post Falls - 273
Listed By / Shown By
Listed By
Agency Name: Lakeshore Realty
Agency Phone: 208-665-2443
Shown By
Agent Name: Kathy Bixler
Agent Phone: (509) 879-4493
Agency Title: Coldwell Banker Tomlinson

Estimate Your Payment
Estimated Payment
$ 2,365.71 per month $1,813.84 Principal & Interest $314.17 Property Tax $237.71 Homeowner's InsuranceChange Payment Information



©2020 Coldwell Banker Real Estate LLC. All Rights Reserved.
Coldwell Banker Real Estate LLC fully supports the principles of the Fair Housing Act and the Equal Opportunity Act. Each Office Is Independently Owned And Operated.
Coldwell Banker and the Coldwell Banker Logo are registered service marks owned by Coldwell Banker Real Estate LLC. ©2020 of the Spokane Association of REALTORS® MLS. All rights reserved.
Privacy Policy / DMCA Notice / ADA Accessibility


This site is hosted, designed and copyright
© 1994 - 2026 by
Delta Media Group, Inc. -- Patent Pending --
355 W Waterside Dr, Unit APT 304 | MLS# 26-10649
This condo located at 355 W Waterside Dr, Unit APT 304, Post Falls, ID 83854 is currently listed for sale with an asking price of $815,000. This property was built in 2006 and has 3 bedrooms with 1500 sq. ft. W Waterside Dr, Unit APT 304 is located in the Pier 20 on the Boardwalk-PF Landing subdivision within the Post Falls - 273 school district. Search Pier 20 On The Boardwalk-PF Landing real estate on www.kathybixler.com today.