Kathy Bixler
Residential Specialist
REALTOR®



BEDS4
BATHS4
SQUARE FEET3,003
MLS#26-7423
STATUS
PROPERTY TYPEResidential - Single Family
SCHOOLCDA - 271
Property Description
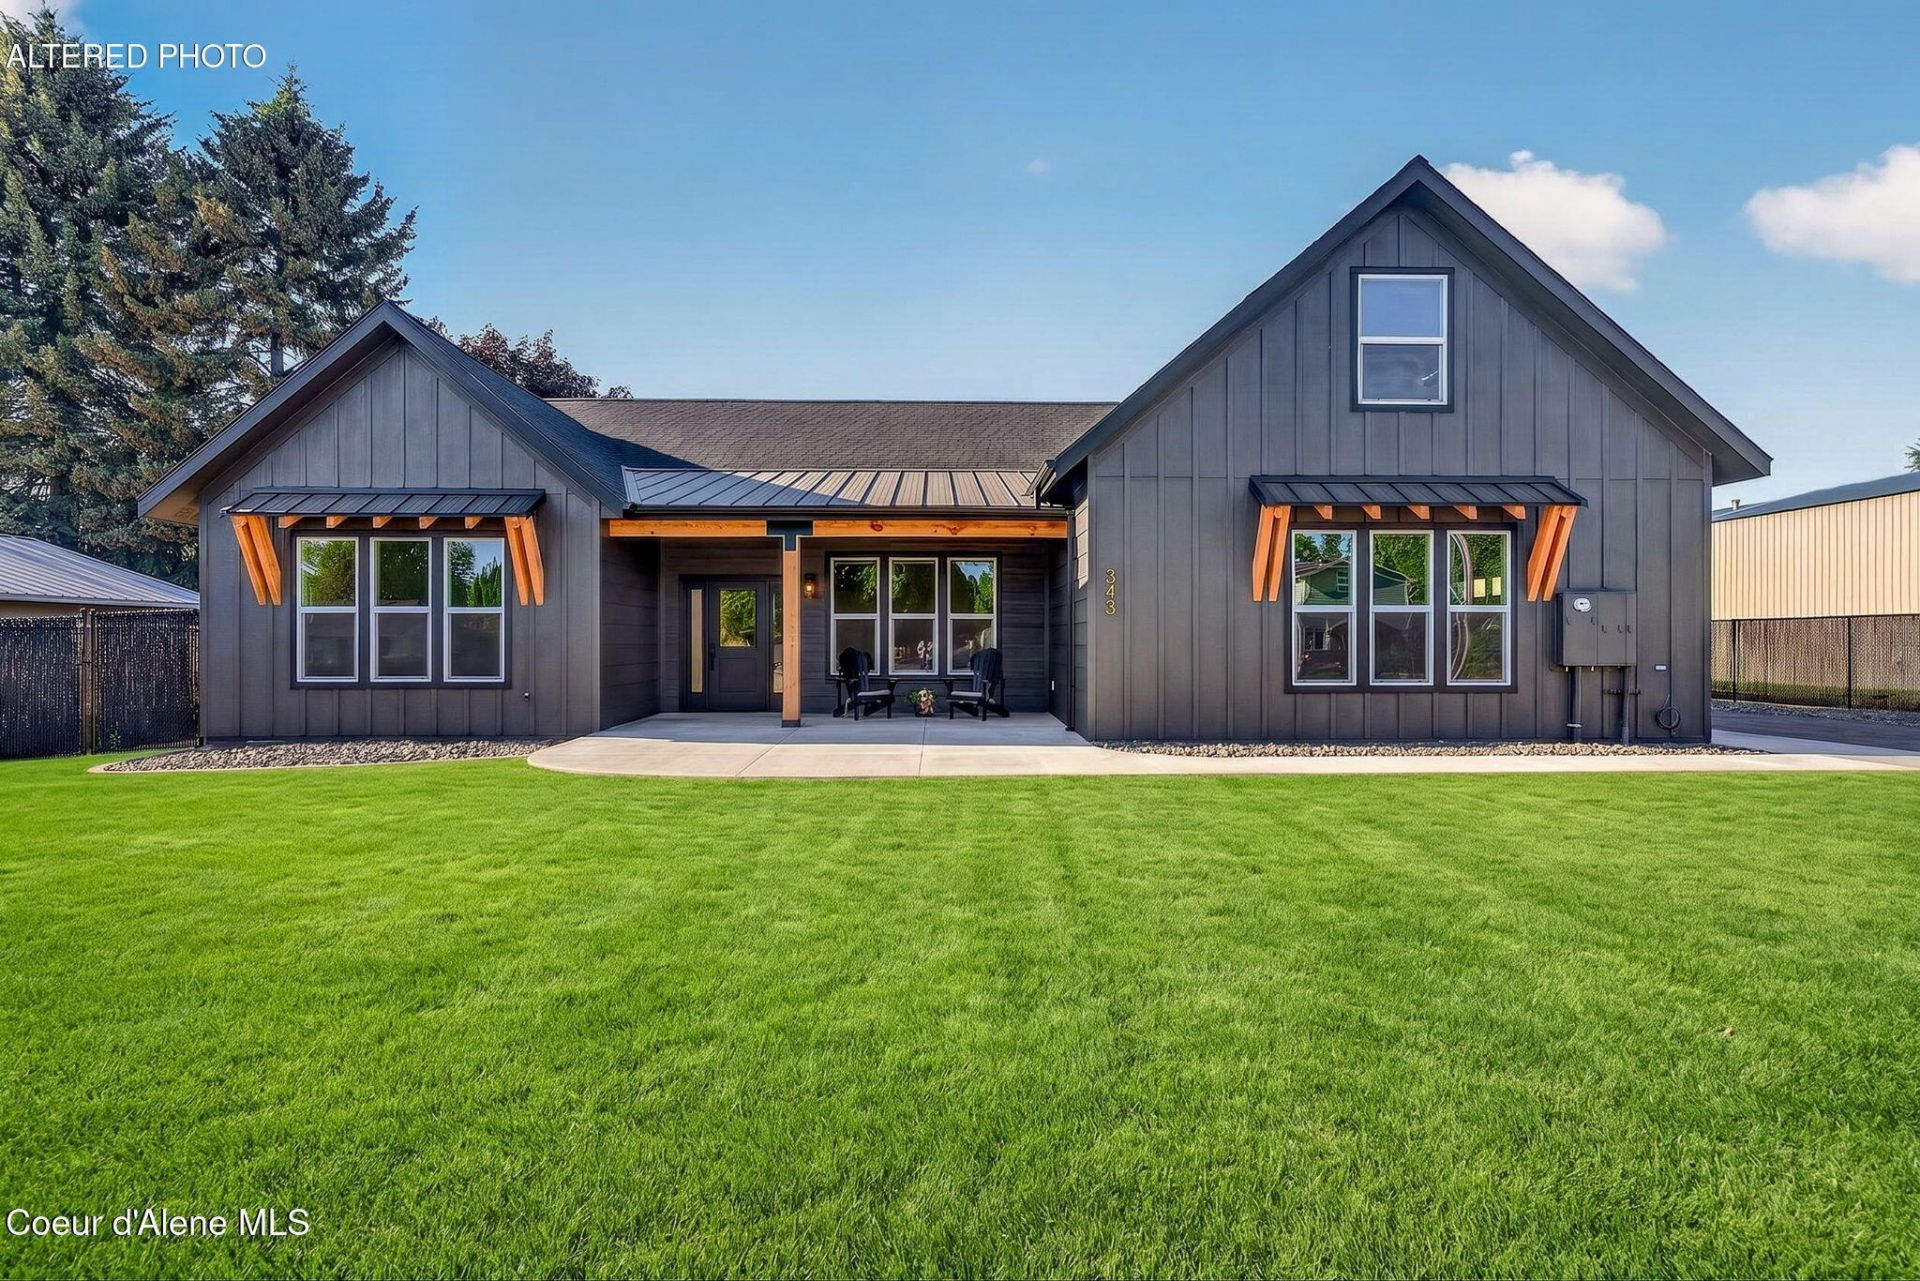
Welcome to a home where exceptional craftsmanship meets timeless design. Thoughtfully built with luxury finishes at every turn, this stunning single-level residence with a private upstairs bonus suite offers comfort, and functionality. From the moment you arrive, the inviting covered front porch, professionally hydro-seeded front and back yards, full sprinkler system, and beautifully fenced property set the tone. A paved driveway leads to an impressive 30x40 shop. Inside, soaring ceilings and an abundance of natural light create a bright, open atmosphere. Rich luxury LVP flooring flows throughout the main living spaces, leading to a breathtaking floor-to-ceiling stone fireplace that anchors the great room. The chef's kitchen offers stainless steel appliances, under-cabinet lighting, a full tile backsplash, oversized island, and walk-in pantry with custom shelving. Every detail reflects exceptional craftsmanship and high-end finishes throughout.
Property Features
Property Type: Residential - Single Family
Basement: Crawl Space
Cooling: Central Air
Garage: 2
Heating: Fireplace(s), Electric, Forced Air, Furnace
Lot Size: 0.70 Acres
Roof Type: Composition
Taxes: $1,936
Year Built: 2026
Feature Descriptions
Appliance(S): Gas Range, Electric Water Heater, Refrigerator, Microwave, Disposal, Dishwasher
Days on Site: 3
Exterior: Lighting, Lawn
Exterior: HardBoard
Fireplace: Gas
Flooring: Carpet, LVP
Foundation: Concrete Perimeter
Foundation: Concrete Perimeter
Interior: Fireplace, Smart Thermostat, Washer Hookup
Lot: Sprinklers In Rear, Sprinklers In Front, Open Lot, Landscaped, Level, Southern Exposure
Patio/Porch: Covered Porch, Covered Patio
Road: Paved
Sewer: Public Sewer
Water: Community System
Local Schools
School District: CDA - 271
Listed By / Shown By
Listed By
Agency Name: NextHome 365 Realty
Shown By
Agent Name: Kathy Bixler
Agent Phone: (509) 879-4493
Agency Title: Coldwell Banker Tomlinson

Estimate Your Payment
Estimated Payment
$ 3,431.22 per month $2,891.01 Principal & Interest $161.33 Property Tax $378.88 Homeowner's InsuranceChange Payment Information



©2020 Coldwell Banker Real Estate LLC. All Rights Reserved.
Coldwell Banker Real Estate LLC fully supports the principles of the Fair Housing Act and the Equal Opportunity Act. Each Office Is Independently Owned And Operated.
Coldwell Banker and the Coldwell Banker Logo are registered service marks owned by Coldwell Banker Real Estate LLC. ©2020 of the Spokane Association of REALTORS® MLS. All rights reserved.
Coldwell Banker Real Estate LLC fully supports the principles of the Fair Housing Act and the Equal Opportunity Act. Each Office Is Independently Owned And Operated.
Coldwell Banker and the Coldwell Banker Logo are registered service marks owned by Coldwell Banker Real Estate LLC. ©2020 of the Spokane Association of REALTORS® MLS. All rights reserved.
Privacy Policy / DMCA Notice / ADA Accessibility


This site is hosted, designed and copyright
© 1994 - 2026 by
Delta Media Group, Inc. -- Patent Pending --
343 E Dakota Ave | MLS# 26-7423
This single family home located at 343 E Dakota Ave, Hayden, ID 83835 is currently listed for sale with an asking price of $1,299,000. This property was built in 2026 and has 4 bedrooms with 3003 sq. ft. E Dakota Ave is located within the CDA - 271 school district. Search Hayden real estate on www.kathybixler.com today.