Kathy Bixler
Residential Specialist
REALTOR®



BEDS3
BATHS2
SQUARE FEET1,167
MLS#26-7392
STATUS
PROPERTY TYPEResidential - Single Family
SUBDIVISIONSilver Meadows
SCHOOLLakeland - 272
Property Description
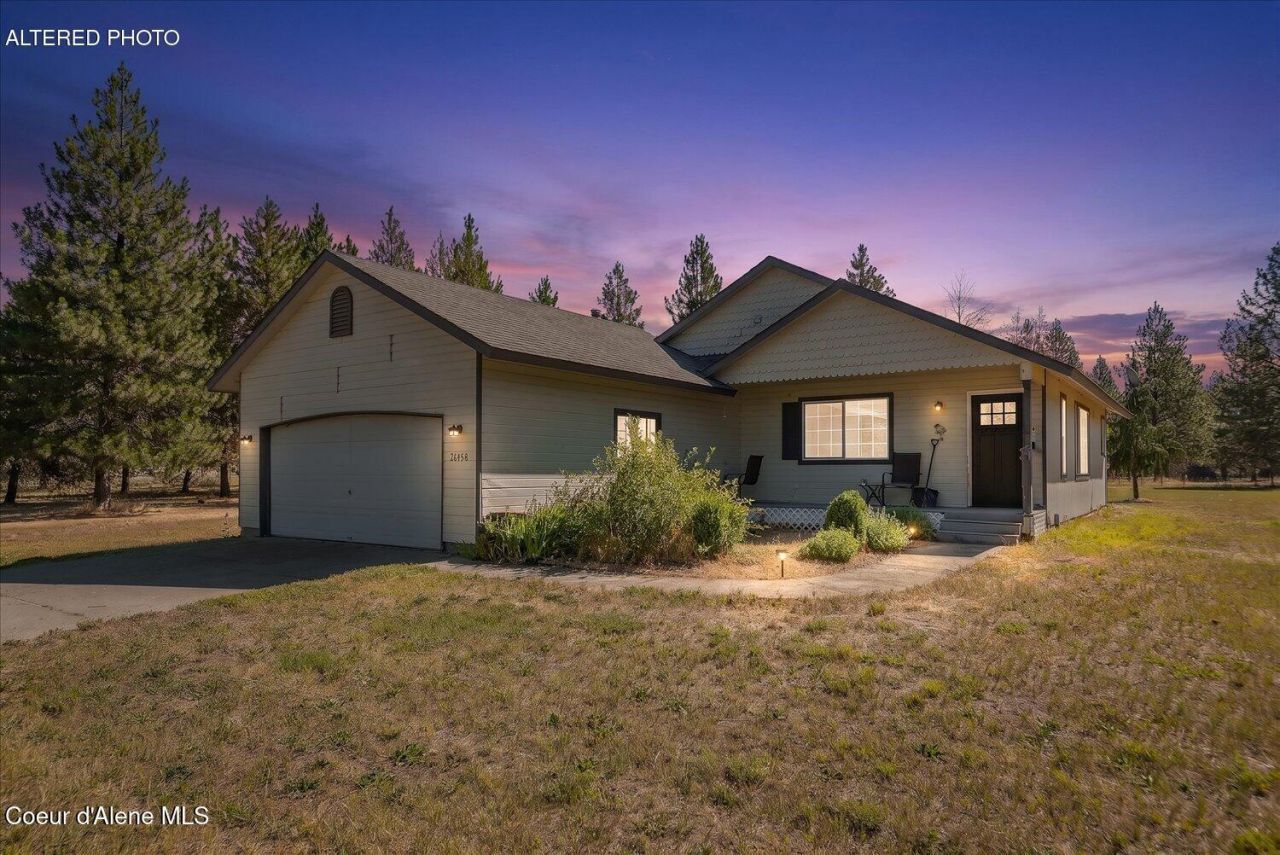
5 acres ? 30x40 shop ? Horse stalls ? Fenced pasture ? Mountain viewsThis 3 bedroom, 2 bath rancher offers the space and setup that can be hard to find at this price! Set on 5 level, usable acres, the property includes a 30x40 shop with horse stalls, fenced and cross-fenced pasture, and a large yard with room for garden beds, outdoor projects, and everyday use. The home at 26438 N Clagstone Rd keeps the layout simple and practical, with single-level living and open land around it. Mountain views add to the setting, while the level acreage gives you flexibility for livestock, storage, equipment, recreation, or future plans. Enjoy a rural North Idaho feel with room to spread out, while staying near convenient Super 1 grocery shopping, schools, Farragut State Park, Silverwood Theme Park, and US-95 access. A rare combination of acreage, outbuildings, fencing, pasture, and views in one usable property.
Property Features
Property Type: Residential - Single Family
Basement: Crawl Space
Garage: 2
Heating: Natural Gas, Forced Air, Furnace
Lot Size: 5.06 Acres
Roof Type: Composition
Taxes: $1,730
Year Built: 1995
Feature Descriptions
Appliance(S): Gas Range, Gas Water Heater, Microwave, Dishwasher
Days on Site: 3
Exterior: Lighting, Horse Facility, Lawn
Exterior: T1-11
Flooring: Vinyl, Carpet
Foundation: Concrete Perimeter
Foundation: Concrete Perimeter
Interior: Washer Hookup
Lot: Open Lot, Landscaped, Pasture, Level, Southern Exposure
Patio/Porch: Covered Porch, Patio
Road: Paved
Sewer: Septic Tank
Water: Community System
Local Schools
School District: Lakeland - 272
Listed By / Shown By
Listed By
Agency Name: Berkshire Hathaway HomeServices Jacklin Real Estate
Agency Phone: 208-758-7474
Shown By
Agent Name: Kathy Bixler
Agent Phone: (509) 879-4493
Agency Title: Coldwell Banker Tomlinson

Estimate Your Payment
Estimated Payment
$ 1,654.25 per month $1,335.12 Principal & Interest $144.17 Property Tax $174.97 Homeowner's InsuranceChange Payment Information



©2020 Coldwell Banker Real Estate LLC. All Rights Reserved.
Coldwell Banker Real Estate LLC fully supports the principles of the Fair Housing Act and the Equal Opportunity Act. Each Office Is Independently Owned And Operated.
Coldwell Banker and the Coldwell Banker Logo are registered service marks owned by Coldwell Banker Real Estate LLC. ©2020 of the Spokane Association of REALTORS® MLS. All rights reserved.
Coldwell Banker Real Estate LLC fully supports the principles of the Fair Housing Act and the Equal Opportunity Act. Each Office Is Independently Owned And Operated.
Coldwell Banker and the Coldwell Banker Logo are registered service marks owned by Coldwell Banker Real Estate LLC. ©2020 of the Spokane Association of REALTORS® MLS. All rights reserved.
Privacy Policy / DMCA Notice / ADA Accessibility


This site is hosted, designed and copyright
© 1994 - 2026 by
Delta Media Group, Inc. -- Patent Pending --
26438 N Clagstone Rd | MLS# 26-7392
This single family home located at 26438 N Clagstone Rd, Athol, ID 83801 is currently listed for sale with an asking price of $599,900. This property was built in 1995 and has 3 bedrooms with 1167 sq. ft. N Clagstone Rd is located in the Silver Meadows subdivision within the Lakeland - 272 school district. Search Silver Meadows real estate on www.kathybixler.com today.