Kathy Bixler
Residential Specialist
REALTOR®



BEDS3
BATHS2
SQUARE FEET1,421
MLS#26-10654
STATUS
PROPERTY TYPEResidential - Single Family
SUBDIVISIONSand Creek
SCHOOLLk Pend Oreille - 84
Property Description
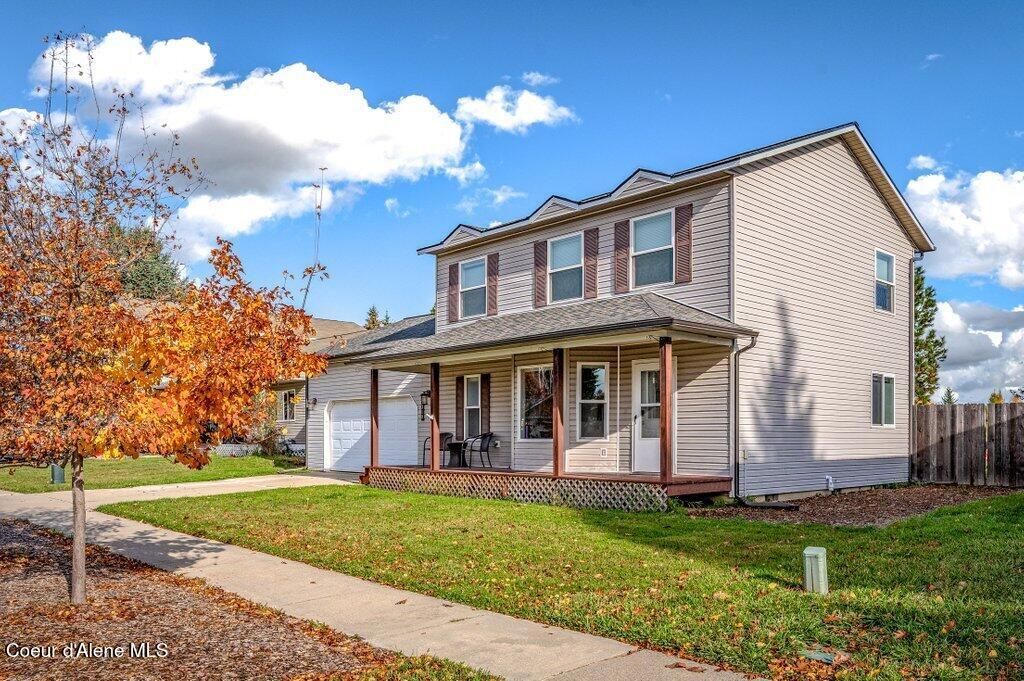
Room to grow, play, and make memories! This inviting Sandpoint home features a large, level lot with a fully fenced backyard backing to open space, established raised garden beds with irrigation, a mature cherry tree, and beautiful Schweitzer and Selkirk Mountain views. Inside, enjoy a spacious primary bedroom with a huge walk-in closet, a large kitchen with abundant counter space, and ample storage throughout. Recent updates include a remodeled bathroom, custom lighting, a new 95% efficient furnace, and a roof just two years old. Two-car garage and conditioned crawl space with Premier Basement Systems warranty. Steps from the Sand Creek bike trails connecting to downtown Sandpoint, Lake Pend Oreille, and City Beach. Just 30 minutes to world-class skiing at Schweitzer Mountain! Preferred lender offering 1% credit and free appraisal.
Property Features
Property Type: Residential - Single Family
Basement: Crawl Space
Cooling: Central Air
Garage: 2
Heating: Natural Gas, Electric, Furnace
Lot Size: 0.23 Acres
Roof Type: Composition
Taxes: $2,281
Year Built: 1999
Feature Descriptions
Appliance(S): Gas Range, Gas Dryer, Gas Water Heater, Washer, Refrigerator, Microwave, Disposal, Dishwasher
Exterior: Vinyl
Exterior: Fruit Trees, Garden, Lawn
Flooring: Carpet, LVP
Foundation: Concrete Perimeter
Foundation: Concrete Perimeter
Interior: High Speed Internet, Washer Hookup
Lot: Landscaped, Level, Southern Exposure
Patio/Porch: Covered Porch
Road: Paved
Sewer: Public Sewer
Water: Public
Local Schools
School District: Lk Pend Oreille - 84
Listed By / Shown By
Listed By
Agency Name: Keller Williams Realty - Sandpoint Branch
Shown By
Agent Name: Kathy Bixler
Agent Phone: (509) 879-4493
Agency Title: Coldwell Banker Tomlinson

Estimate Your Payment
Estimated Payment
$ 1,373.18 per month $1,046.02 Principal & Interest $190.08 Property Tax $137.08 Homeowner's InsuranceChange Payment Information



©2020 Coldwell Banker Real Estate LLC. All Rights Reserved.
Coldwell Banker Real Estate LLC fully supports the principles of the Fair Housing Act and the Equal Opportunity Act. Each Office Is Independently Owned And Operated.
Coldwell Banker and the Coldwell Banker Logo are registered service marks owned by Coldwell Banker Real Estate LLC. ©2020 of the Spokane Association of REALTORS® MLS. All rights reserved.
Privacy Policy / DMCA Notice / ADA Accessibility


This site is hosted, designed and copyright
© 1994 - 2026 by
Delta Media Group, Inc. -- Patent Pending --
2310 Aspen Way | MLS# 26-10654
This single family home located at 2310 Aspen Way , Sandpoint, ID 83864 is currently listed for sale with an asking price of $470,000. This property was built in 1999 and has 3 bedrooms with 1421 sq. ft. Aspen Way is located in the Sand Creek subdivision within the Lk Pend Oreille - 84 school district. Search Sand Creek real estate on www.kathybixler.com today.