Kathy Bixler
Residential Specialist
REALTOR®



BEDS2
BATHS2
SQUARE FEET1,167
MLS#26-10558
STATUS
PROPERTY TYPEResidential - Condominium
SUBDIVISIONVillage at Riverstone
SCHOOLKootenai - 274
Property Description
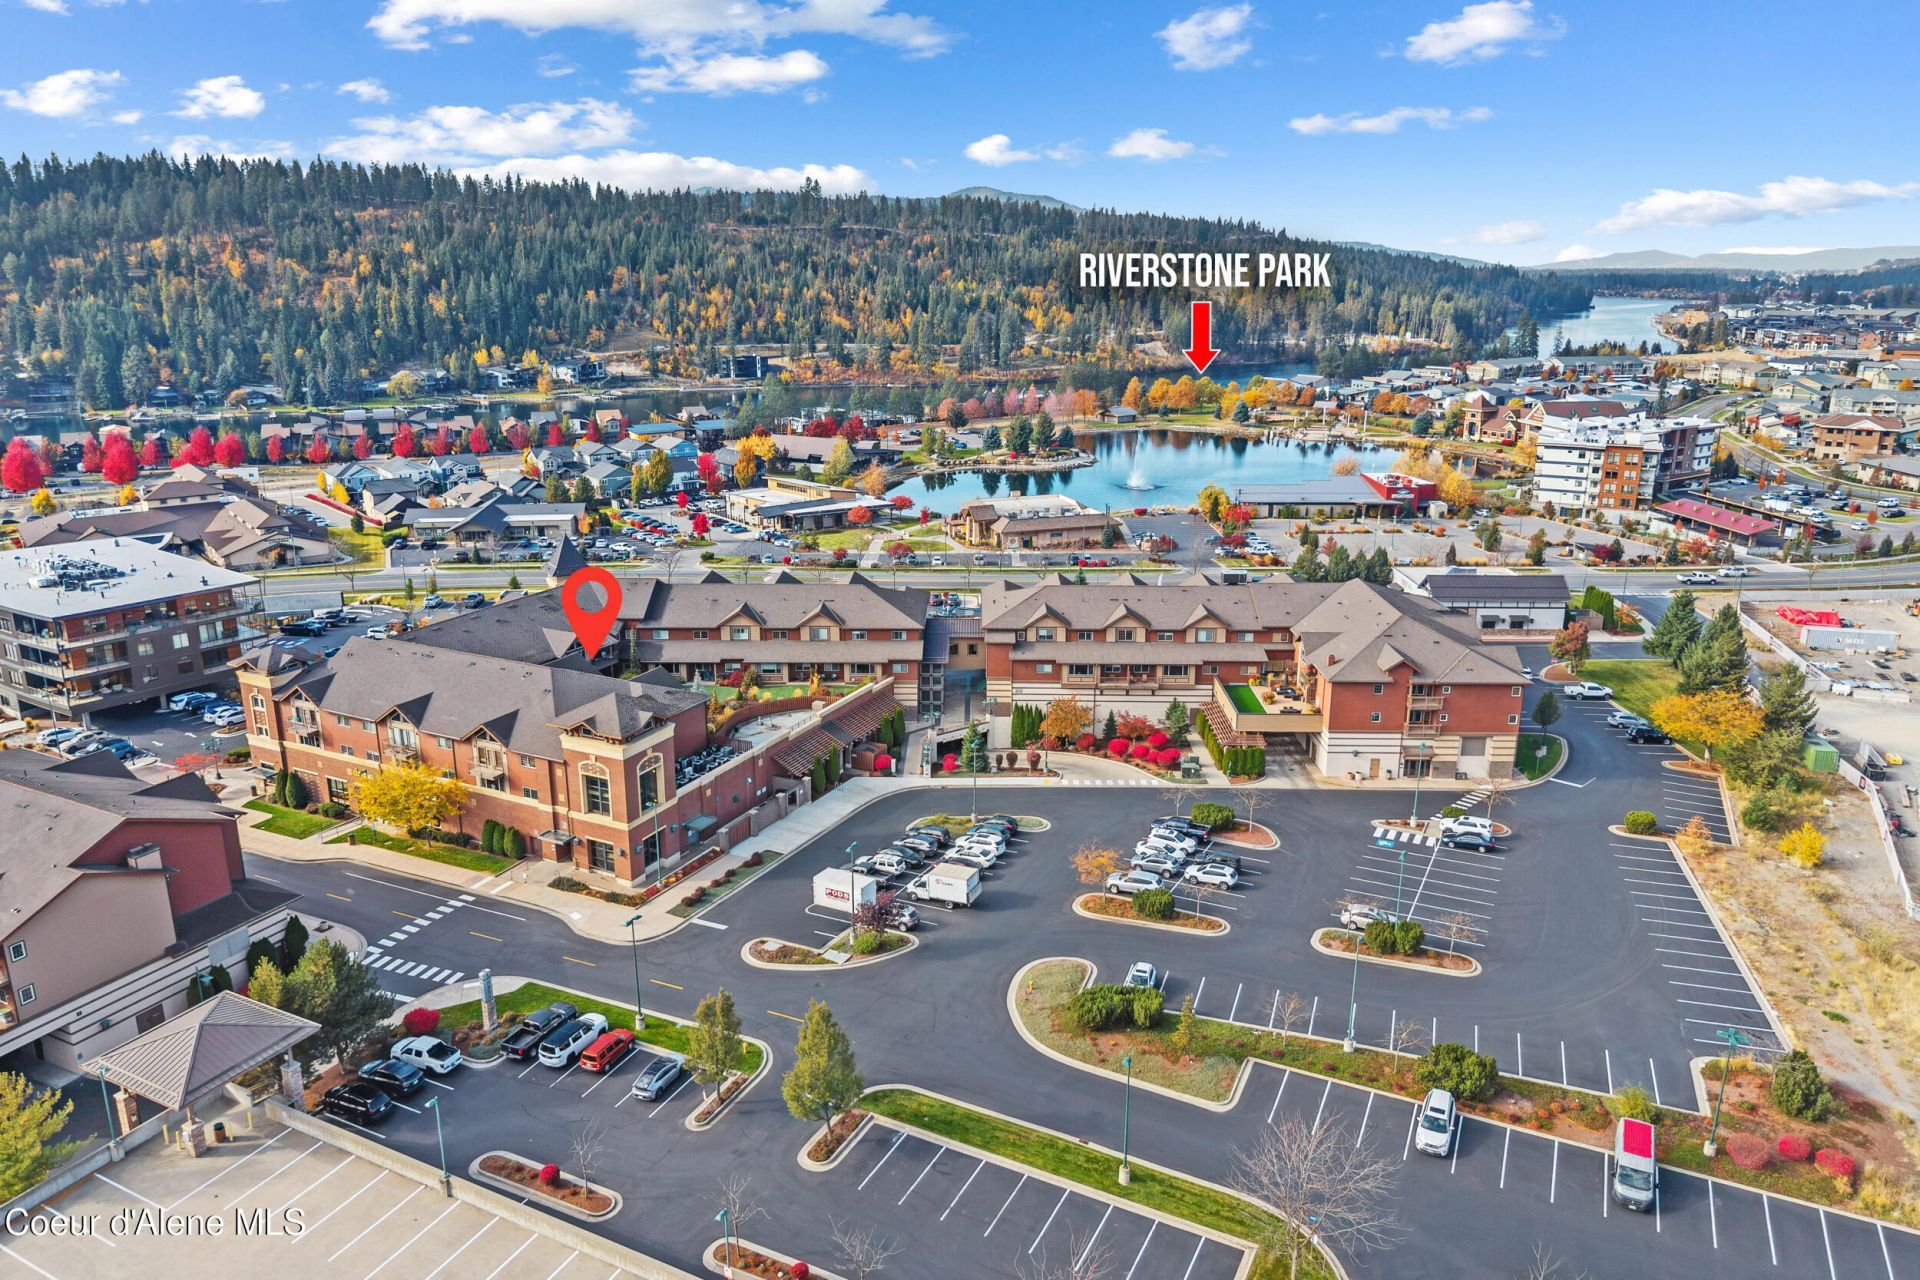
Welcome to this inviting 2-bedroom, 2-bathroom condo in Riverstone, offering 1,167 square feet of comfortable, single-level living with cozy finishes throughout. Thoughtfully laid out, this home offers a warm and welcoming atmosphere with the ease of one-level living. Enjoy a fantastic location just moments from the Centennial Trail, shopping, restaurants, and the charm of downtown Coeur d'Alene. Whether you love getting outdoors, exploring local dining, or enjoying everything the area has to offer, this condo puts you close to it all.Additional perks include two dedicated parking stalls and a private storage closet in the parking garage, providing extra convenience and valuable storage space.With its comfortable finishes, practical layout, and desirable Riverstone location, this condo is a wonderful opportunity to enjoy the best of Coeur d'Alene living!
Property Features
Property Type: Residential - Condominium
Basement: None, Slab on grade
Cooling: Central Air
Garage: 2
Heating: Electric, Forced Air
Lot Size: 0.03 Acres
Roof Type: Metal, Rubber
Taxes: $2,859
Year Built: 2008
Feature Descriptions
Appliance(S): Electric Dryer, Electric Water Heater, Washer, Refrigerator, Microwave, Dishwasher, Cooktop
Association Fee Includes: Maintenance Grounds, Sewer, Trash, Water
Days on Site: 4
Exterior: Brick
Flooring: Carpet, LVP
Foundation: Concrete Perimeter
Foundation: Concrete Perimeter
Lot: Open Lot, Level
Road: Paved
Sewer: Public Sewer
Water: Public
Local Schools
School District: Kootenai - 274
Listed By / Shown By
Listed By
Agency Name: EXIT Real Estate Professionals
Shown By
Agent Name: Kathy Bixler
Agent Phone: (509) 879-4493
Agency Title: Coldwell Banker Tomlinson

Estimate Your Payment
Estimated Payment
$ 1,559.80 per month $1,168.42 Principal & Interest $238.25 Property Tax $153.13 Homeowner's InsuranceChange Payment Information



©2020 Coldwell Banker Real Estate LLC. All Rights Reserved.
Coldwell Banker Real Estate LLC fully supports the principles of the Fair Housing Act and the Equal Opportunity Act. Each Office Is Independently Owned And Operated.
Coldwell Banker and the Coldwell Banker Logo are registered service marks owned by Coldwell Banker Real Estate LLC. ©2020 of the Spokane Association of REALTORS® MLS. All rights reserved.
Coldwell Banker Real Estate LLC fully supports the principles of the Fair Housing Act and the Equal Opportunity Act. Each Office Is Independently Owned And Operated.
Coldwell Banker and the Coldwell Banker Logo are registered service marks owned by Coldwell Banker Real Estate LLC. ©2020 of the Spokane Association of REALTORS® MLS. All rights reserved.
Privacy Policy / DMCA Notice / ADA Accessibility


This site is hosted, designed and copyright
© 1994 - 2026 by
Delta Media Group, Inc. -- Patent Pending --
2151 N Main St , Unit STE 203 | MLS# 26-10558
This condo located at 2151 N Main St , Unit STE 203, Coeur d Alene, ID 83814 is currently listed for sale with an asking price of $525,000. This property was built in 2008 and has 2 bedrooms with 1167 sq. ft. N Main St , Unit STE 203 is located in the Village at Riverstone subdivision within the Kootenai - 274 school district. Search Village At Riverstone real estate on www.kathybixler.com today.