Kathy Bixler
Residential Specialist
REALTOR®



BEDS4
BATHS3
SQUARE FEET2,750
MLS#26-9876
STATUS
PROPERTY TYPEResidential - Single Family
SUBDIVISIONTimberland Ranch
SCHOOLLakeland - 272
Property Description
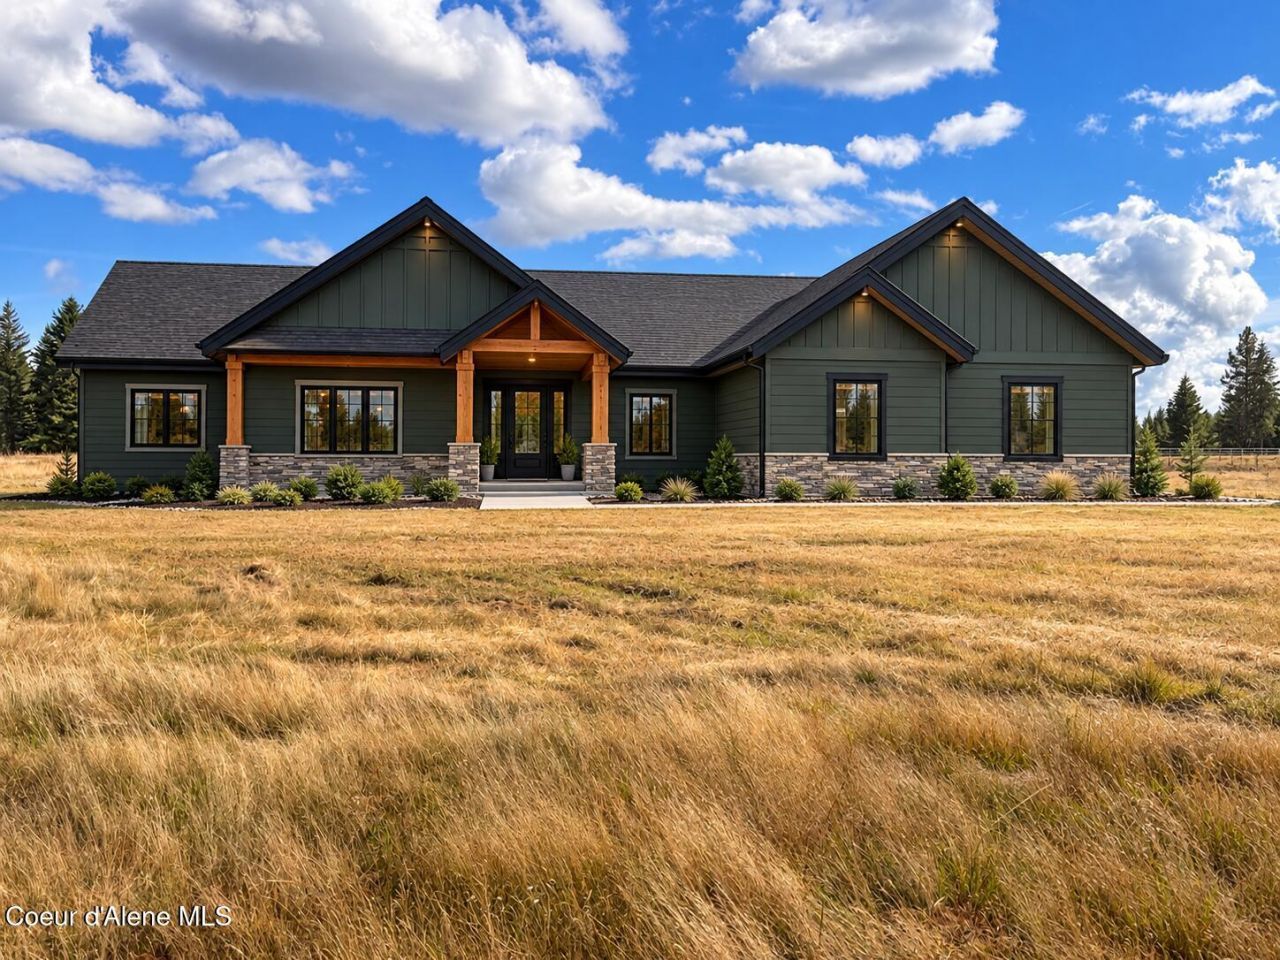
Some photos are *STOCK PHOTOS* Beautiful rancher nestled on a level 5-acre lot offering privacy, high-end quality, and ideal convenience! This 4-bedroom, 2.5-bathroom home features a spacious great room with vaulted ceilings and abundant natural light. The chef's kitchen boasts high-end appliances, custom cabinetry, quartz countertops, and a butler's pantry. Unwind in the primary suite complete with a spa-like en-suite and generous closet space, alongside versatile additional bedrooms perfect for family, guests, or a home office. Outside, enjoy an oversized 3-car garage, a massive 30x50 shop, a high-capacity private well (90 GPM), and Avista natural gas. It is ideally located for easy access to lakes, downtown Coeur d'Alene, golf courses, and outdoor recreation, with a fire station nearby and a major medical center within 20 minutes.
Property Features
Property Type: Residential - Single Family
Basement: Crawl Space
Cooling: Central Air
Garage: 3
Heating: Natural Gas, Electric, Forced Air, Furnace
Lot Size: 5.00 Acres
Roof Type: Composition
Taxes: $0
Year Built: 2026
Feature Descriptions
Appliance(S): Gas Range, Gas Water Heater, Refrigerator, Microwave, Disposal, Dishwasher
Days on Site: 31
Exterior: Stone, Fiber Cement
Exterior: Lighting, Rain Gutters, Lawn
Flooring: Tile, Carpet, LVP
Foundation: Concrete Perimeter
Foundation: Concrete Perimeter
Interior: Fireplace
Lot: Sprinklers In Rear, Sprinklers In Front, Open Lot, Landscaped, Pasture, Level
Patio/Porch: Covered Patio
Sewer: Septic Tank
Water: Well
Local Schools
School District: Lakeland - 272
Listed By / Shown By
Listed By
Agency Name: Coldwell Banker Schneidmiller Realty
Agency Phone: 800-829-2555
Shown By
Agent Name: Kathy Bixler
Agent Phone: (509) 879-4493
Agency Title: Coldwell Banker Tomlinson

Estimate Your Payment
Estimated Payment
$ 3,775.85 per month $3,338.35 Principal & Interest $0.00 Property Tax (data not provided by mls) $437.50 Homeowner's InsuranceChange Payment Information



©2020 Coldwell Banker Real Estate LLC. All Rights Reserved.
Coldwell Banker Real Estate LLC fully supports the principles of the Fair Housing Act and the Equal Opportunity Act. Each Office Is Independently Owned And Operated.
Coldwell Banker and the Coldwell Banker Logo are registered service marks owned by Coldwell Banker Real Estate LLC. ©2020 of the Spokane Association of REALTORS® MLS. All rights reserved.
Coldwell Banker Real Estate LLC fully supports the principles of the Fair Housing Act and the Equal Opportunity Act. Each Office Is Independently Owned And Operated.
Coldwell Banker and the Coldwell Banker Logo are registered service marks owned by Coldwell Banker Real Estate LLC. ©2020 of the Spokane Association of REALTORS® MLS. All rights reserved.
Privacy Policy / DMCA Notice / ADA Accessibility


This site is hosted, designed and copyright
© 1994 - 2026 by
Delta Media Group, Inc. -- Patent Pending --
21186 N Stonemason Way | MLS# 26-9876
This single family home located at 21186 N Stonemason Way, Rathdrum, ID 83858 is currently listed for sale with an asking price of $1,500,000. This property was built in 2026 and has 4 bedrooms with 2750 sq. ft. N Stonemason Way is located in the Timberland Ranch subdivision within the Lakeland - 272 school district. Search Timberland Ranch real estate on www.kathybixler.com today.