Kathy Bixler
Residential Specialist
REALTOR®



BEDS4
BATHS2
SQUARE FEET1,550
MLS#26-9750
STATUS
PROPERTY TYPEResidential - Single Family
SUBDIVISIONSilver Meadows at Frost Peak
SCHOOLKellogg JT - 391
Property Description
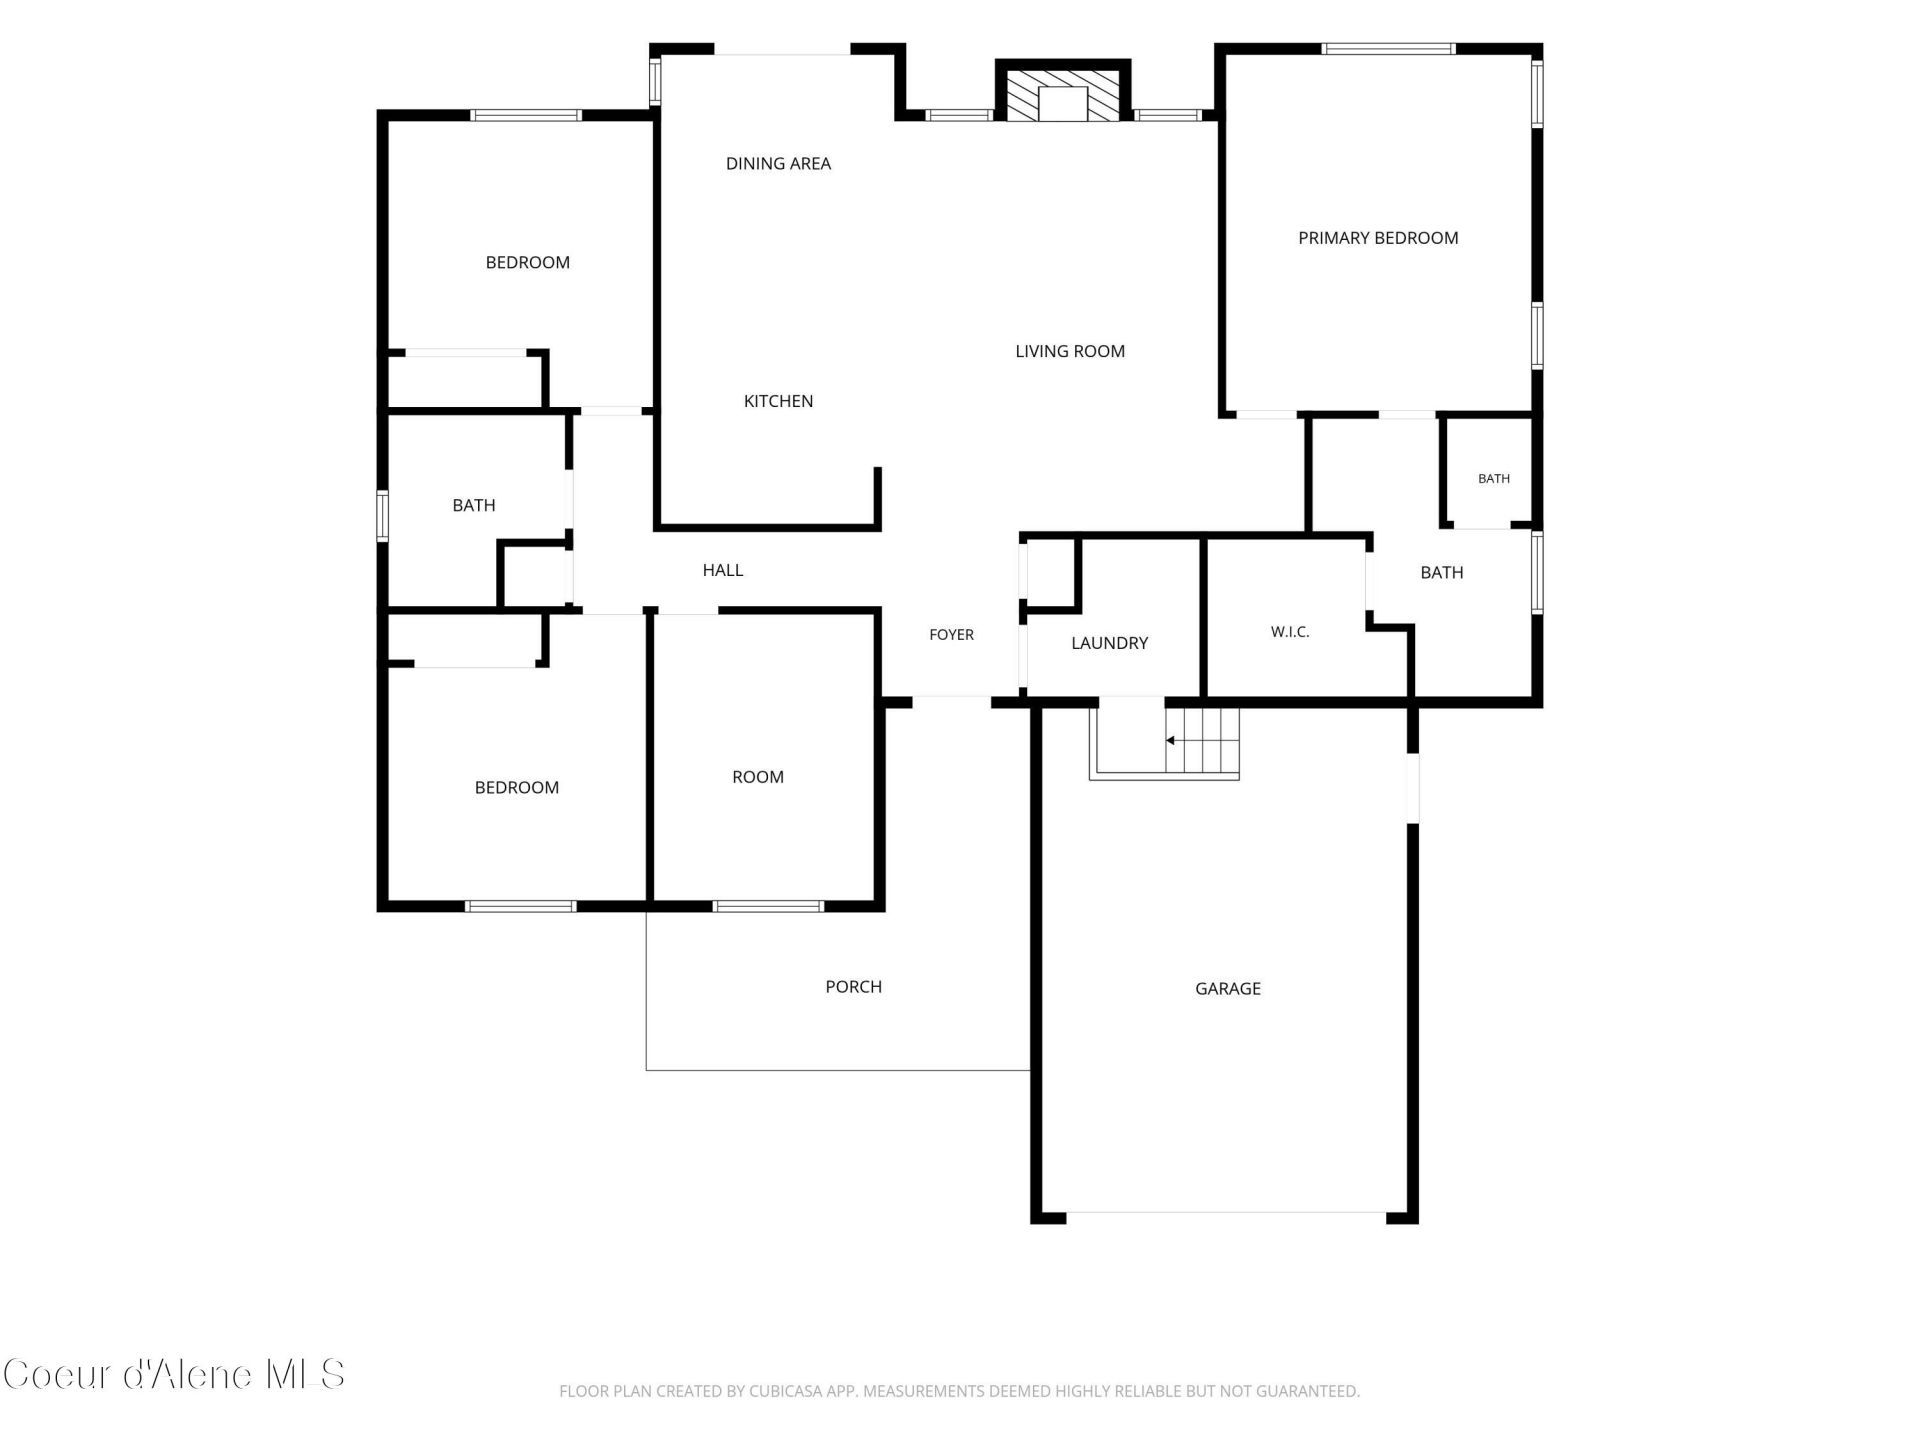
New custom 1550 square foot home is cutrently under construction. This efficiently-designed, mid-sized single level home offering both space and comfort. The open kitchen is a chefs dream, with counter space galore, plenty of cupboard storage and a breakfast bar. The expansive living room and adjoining dining area complete this eating and entertainment space. The spacious and private main suite boasts a dual vanity bathroom, walk in shower and an enormous closet. The other three sizeable bedrooms, one of which may be converted into a den or office, share the second bathroom and round out this well-planned home. Photos and floorplan are of a similar home located in the same neighborhood. Upgrades and selections shown may vary. With almost an acre lot the developer has installed 400 amp electrical service to power the house and a separate shop.
Property Features
Property Type: Residential - Single Family
Basement: Crawl Space
Cooling: Central Air
Garage: 2
Heating: Natural Gas, Electric, Forced Air, Furnace
Lot Size: 0.85 Acres
Roof Type: Composition
Taxes: $534
Year Built: 2026
Feature Descriptions
Appliance(S): Gas Range, Gas Water Heater, Microwave, Disposal, Dishwasher
Days on Site: 35
Exterior: Lap Siding, Fiber Cement
Fireplace: Insert, Gas
Flooring: Carpet, LVP
Foundation: Concrete Perimeter
Foundation: Concrete Perimeter
Interior: Washer Hookup
Lot: Irregular Lot, Sloped
Patio/Porch: Covered Porch
Road: Paved
Sewer: Public Sewer
Water: Community System
Local Schools
School District: Kellogg JT - 391
Listed By / Shown By
Listed By
Agency Name: Keller Williams Realty Coeur d'Alene
Agency Phone: 208-667-2399
Shown By
Agent Name: Kathy Bixler
Agent Phone: (509) 879-4493
Agency Title: Coldwell Banker Tomlinson

Estimate Your Payment
Estimated Payment
$ 1,617.77 per month $1,390.98 Principal & Interest $44.50 Property Tax $182.29 Homeowner's InsuranceChange Payment Information



©2020 Coldwell Banker Real Estate LLC. All Rights Reserved.
Coldwell Banker Real Estate LLC fully supports the principles of the Fair Housing Act and the Equal Opportunity Act. Each Office Is Independently Owned And Operated.
Coldwell Banker and the Coldwell Banker Logo are registered service marks owned by Coldwell Banker Real Estate LLC. ©2020 of the Spokane Association of REALTORS® MLS. All rights reserved.
Coldwell Banker Real Estate LLC fully supports the principles of the Fair Housing Act and the Equal Opportunity Act. Each Office Is Independently Owned And Operated.
Coldwell Banker and the Coldwell Banker Logo are registered service marks owned by Coldwell Banker Real Estate LLC. ©2020 of the Spokane Association of REALTORS® MLS. All rights reserved.
Privacy Policy / DMCA Notice / ADA Accessibility


This site is hosted, designed and copyright
© 1994 - 2026 by
Delta Media Group, Inc. -- Patent Pending --
111 Trail Blazer Ct | MLS# 26-9750
This single family home located at 111 Trail Blazer Ct, Pinehurst, ID 83850 is currently listed for sale with an asking price of $625,000. This property was built in 2026 and has 4 bedrooms with 1550 sq. ft. Trail Blazer Ct is located in the Silver Meadows at Frost Peak subdivision within the Kellogg JT - 391 school district. Search Silver Meadows At Frost Peak real estate on www.kathybixler.com today.