Kathy Bixler
Residential Specialist
REALTOR®



BEDS5
BATHS3
SQUARE FEET3,250
MLS#26-8750
STATUS
PROPERTY TYPEResidential - Single Family
SUBDIVISIONGreenland
SCHOOLPost Falls - 273
Property Description
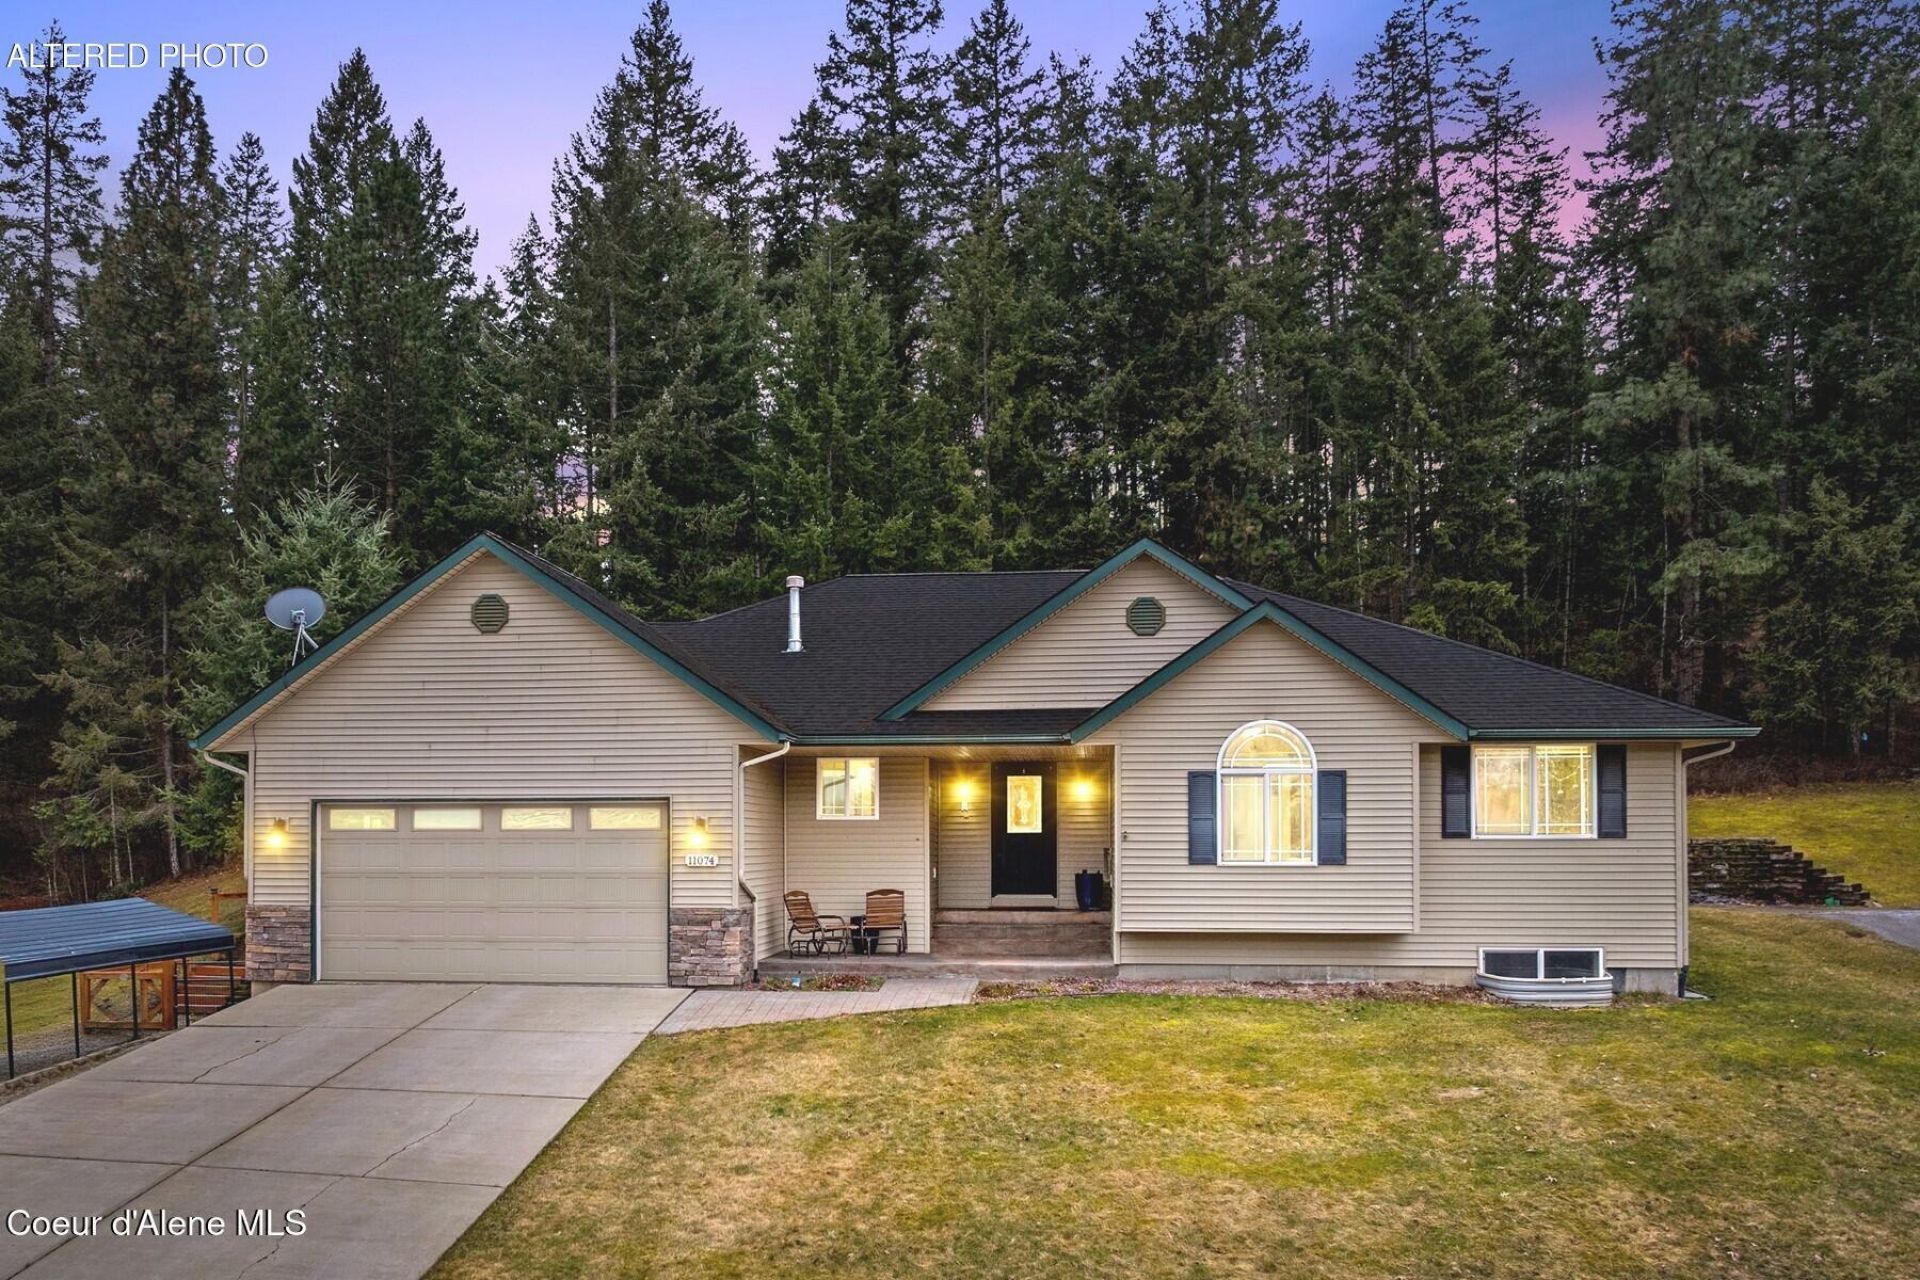
Experience the best of North Idaho in this custom 5-bed, 3-bath home on a large .49-acre lot with filtered Spokane River views and room for a shop! This 3,250 SF home offers vaulted ceilings, an open-concept layout, abundant natural light, expansive windows, and a main-level primary suite. The walkout lower level features a spacious bonus area and workshop, perfect for hobbies or crafting. Enjoy multiple decks for relaxing or entertaining, plus a 2-car garage, a carport, and ample outdoor RV parking. Conveniently located just one block from the Greensferry boat launch and just 5 minutes to the Spokane River bridge, Q'emiln waterfront park and town. A wonderful blend of nature, comfort, and easy access to all that North Idaho has to offer. NO HOAs! Seller is offering a $5K credit to Buyers!
Property Features
Property Type: Residential - Single Family
Basement: Part Finished, Walk-out
Basement: Yes
Cooling: Central Air
Garage: 2
Heating: Natural Gas, Electric, Forced Air, Radiant, Heat Pump
Lot Size: 0.49 Acres
Roof Type: Composition
Taxes: $2,526
Year Built: 2007
Feature Descriptions
Appliance(S): Gas Range, Electric Dryer, Gas Water Heater, Washer, Wall Oven, Refrigerator, Microwave, Disposal, Dishwasher
Days on Site: 18
Exterior: Lighting, Open Deck, Rain Gutters, Lawn
Exterior: Brick, Vinyl
Flooring: Laminate, Carpet, LVP
Foundation: Concrete Perimeter
Foundation: Concrete Perimeter
Interior: Cable Internet Available, Smart Thermostat, Washer Hookup
Lake Name: Spokane River
Lot: Sprinklers In Rear, Sprinklers In Front, Open Lot, Sloped, Landscaped, Level
Patio/Porch: Covered Porch, Covered Deck
Sewer: Septic Tank, Private Sewer
Water: Community System
Local Schools
School District: Post Falls - 273
Listed By / Shown By
Listed By
Agency Name: Tomlinson Sotheby's International Realty (Idaho)
Agency Phone: 208-667-1551
Shown By
Agent Name: Kathy Bixler
Agent Phone: (509) 879-4493
Agency Title: Coldwell Banker Tomlinson

Estimate Your Payment
Estimated Payment
$ 2,348.89 per month $1,890.62 Principal & Interest $210.50 Property Tax $247.77 Homeowner's InsuranceChange Payment Information



©2020 Coldwell Banker Real Estate LLC. All Rights Reserved.
Coldwell Banker Real Estate LLC fully supports the principles of the Fair Housing Act and the Equal Opportunity Act. Each Office Is Independently Owned And Operated.
Coldwell Banker and the Coldwell Banker Logo are registered service marks owned by Coldwell Banker Real Estate LLC. ©2020 of the Spokane Association of REALTORS® MLS. All rights reserved.
Coldwell Banker Real Estate LLC fully supports the principles of the Fair Housing Act and the Equal Opportunity Act. Each Office Is Independently Owned And Operated.
Coldwell Banker and the Coldwell Banker Logo are registered service marks owned by Coldwell Banker Real Estate LLC. ©2020 of the Spokane Association of REALTORS® MLS. All rights reserved.
Privacy Policy / DMCA Notice / ADA Accessibility


This site is hosted, designed and copyright
© 1994 - 2026 by
Delta Media Group, Inc. -- Patent Pending --
11074 W Riverview Dr | MLS# 26-8750
This single family home located at 11074 W Riverview Dr, Post Falls, ID 83854 is currently listed for sale with an asking price of $849,500. This property was built in 2007 and has 5 bedrooms with 3250 sq. ft. W Riverview Dr is located in the Greenland subdivision within the Post Falls - 273 school district. Search Greenland real estate on www.kathybixler.com today.